
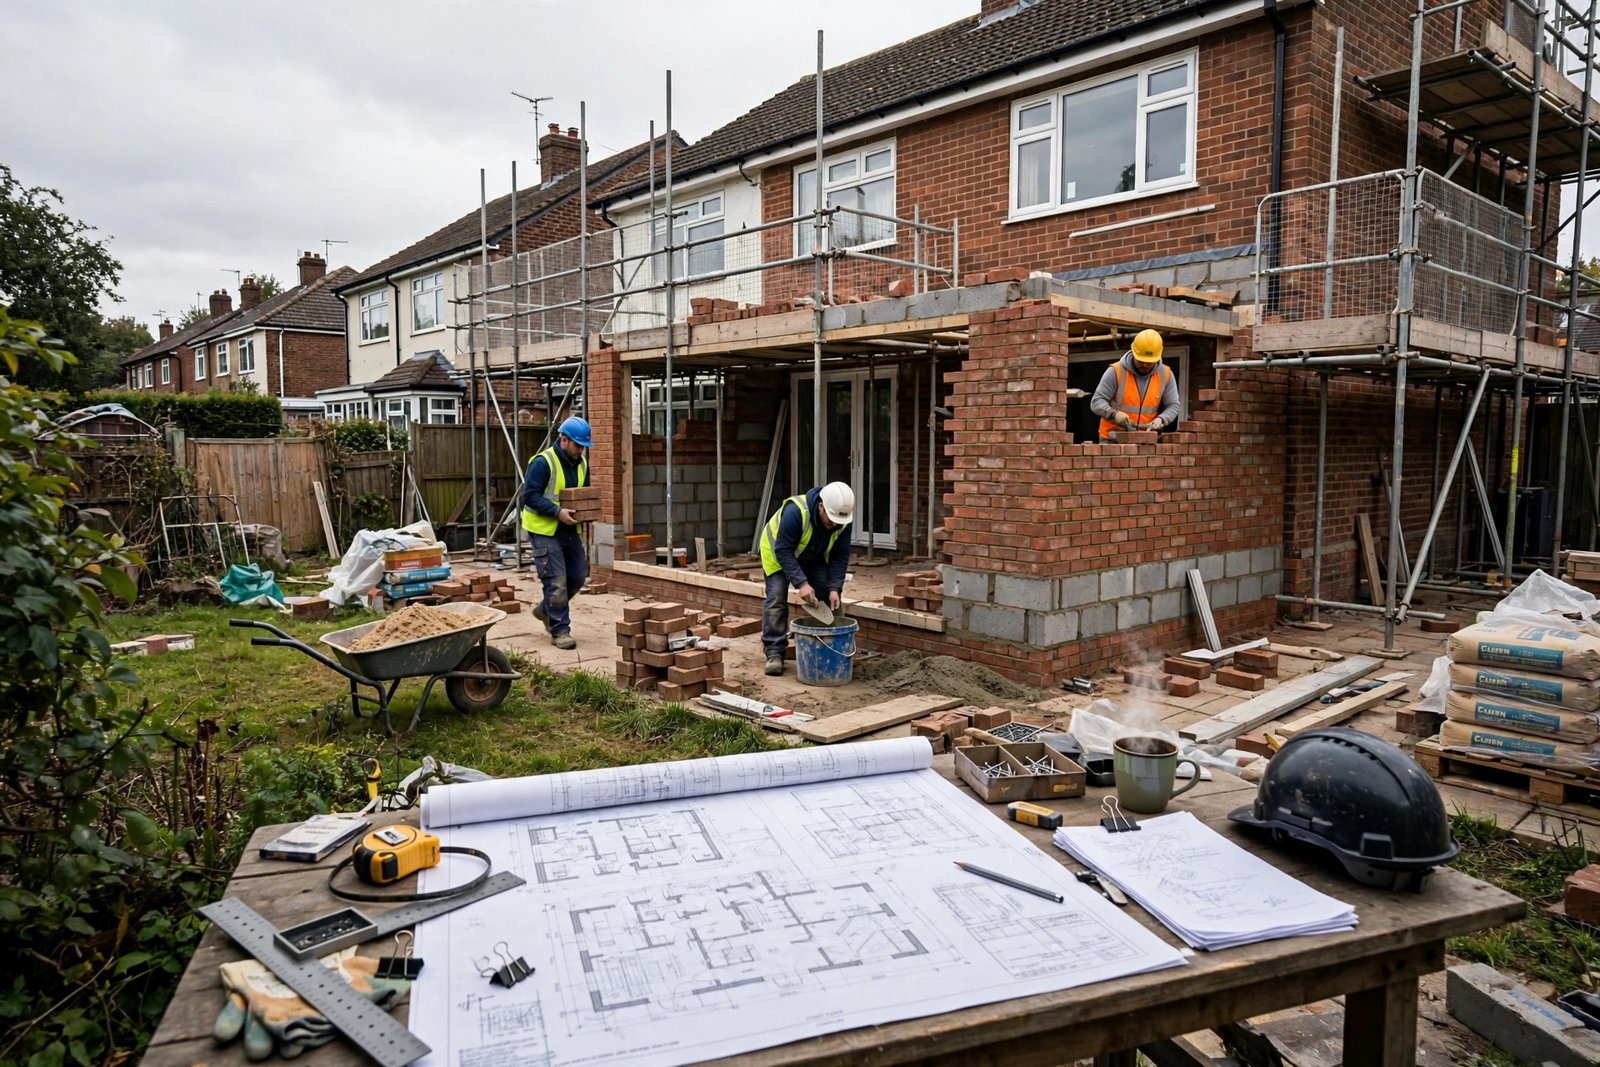
Most extension projects go wrong on paper long before a builder lifts a tool.
The Checks That Come Before Any Drawing
Start with the checklist, because every later stage depends on answers found now, while mistakes are still free to fix. Work through the property itself before you think about design: what you own, what constrains it, and what has already been built on it all shape what the rules will allow.
- Confirm the boundaries from your deeds and walk them on the ground, noting fences, shared walls and any strip of land whose ownership is unclear.
- Check whether the house sits in a conservation area, carries a listing, or has had its permitted development rights removed by an earlier permission or a planning condition.
- Look for drains, manholes, trees with protection orders and overhead cables anywhere near the footprint you have in mind.
- Ask whether previous owners extended already, since earlier additions can use up the allowance you were counting on.
- Note the neighbours on both sides and above any shared boundary, because consultation will reach them whatever route you take.
That half day of checking decides the character of the whole project. A house with its rights intact and no designations is a straightforward design exercise. A listed cottage in a conservation area is a negotiation from the first sketch, and knowing which one you own before paying for drawings is the difference between a plan and a wish. Keep the findings in one folder, paper or digital, because the same documents will be asked for again at every stage from here on.
Work Out Which Route Your Project Takes
Many extensions travel under permitted development rights, which grant permission in advance for work that stays within set limits on size, height, position and materials. Nobody needs consent for cleaning grout between floor tiles or repainting a kitchen, and the same logic, extended by law, covers modest building work that Parliament has decided should not trouble a planning office. Stay inside every limit and the route is yours by right; breach one and the whole project needs a full application.
The limits are precise and they interact. A rear extension is measured against the original house, not the house as extended by a previous owner, and height is taken at the highest part of the new roof against the existing ridge and eaves. Materials should match the existing house in appearance. Side extensions face tighter rules, and upper floors bring overlooking into play. Read the current technical guidance slowly against your own measurements rather than relying on what a neighbour was allowed some years ago.
Where the position is close to a limit, a lawful development certificate is the cautious middle path. You apply to the council describing the proposed work, and the council confirms in writing whether it counts as lawful development. The certificate is not compulsory, but it settles arguments with future buyers and their solicitors, who will ask exactly this question when you sell. Obtaining one while the drawings are fresh is far easier than reconstructing the reasoning years later from memory.
One further route sits between the two and catches many owners out. Larger rear extensions can be built under a prior approval process, where the council notifies neighbours and checks a small set of impacts before confirming the work may proceed. It is not a full application, but neither is it a right you can simply assume, and starting work without the confirmation in hand converts a lawful project into an unauthorised one. If your design reaches beyond the standard limits, ask which route it truly belongs to before anyone prices the building work.
Gather the Drawings and Forms Councils Expect
A full application is a bundle of evidence, and most delays are born here. The council will expect a completed application form, a site location plan showing the property in its street, a block plan of the plot, and drawings of the existing and proposed elevations and floor plans, all to a recognised scale and consistent with each other. A gable drawn one height on the elevation and another on the section is the sort of contradiction that stalls validation and erodes an officer’s confidence in everything else submitted.
Depending on the site, supporting documents join the bundle: a design and access statement where the area is sensitive, a heritage statement where a listed building or its setting is affected, tree reports where roots or canopies are near the footprint, flood risk information on low lying plots, and ecology surveys where bats or other protected species might roost in a roof you intend to disturb. None of these is busywork. Each answers a question the planning officer is obliged to ask, and answering it late means the clock effectively restarts.
Choose who draws with the bundle in mind. An architect or experienced architectural technician earns their fee in accuracy and completeness long before aesthetics enter the conversation, and the fee itself, like surveys and reports, is a real project cost sitting well beyond the council’s application charge. Ask for the full list of likely documents at the first meeting and price the whole paper stage honestly. Projects that wobble financially usually wobble here, where costs were treated as an afterthought rather than a stage.
Submit, Then Track the Validation Stage
Submission is not the start of the decision; validation is. The council checks the bundle for completeness first, and only once everything required is present and consistent does the application count as valid and the decision period begin. Background reading on planning permission in Britain explained sets out this two stage shape clearly: an administrative check, then a planning judgement. Owners who miss the distinction spend weeks believing a decision is imminent when their application has not formally started.
Track the application on the council’s public register, where you can see it appear, watch consultation letters go to neighbours, and read comments as they land. Comments from neighbours are part of the process, not an ambush. Officers weigh material planning considerations such as loss of light, privacy and design against policy; objections about house values or the loss of a view carry little weight, whatever heat they arrive with. Knowing that distinction keeps you calm and helps you answer the points that actually matter.
If the council asks for amended drawings or further information, treat the request as progress rather than defeat. Case officers usually ask because the scheme is close to acceptable with a change: a lowered ridge, a moved window, a different material. Respond promptly and completely, in writing, through the channel the officer prefers. Silence from applicants is the commonest self inflicted delay in the whole system, and a short covering note explaining what changed makes the officer’s next read of the file much easier.
Plan for the Decision Window Honestly
Treat every timeline you are given as a range with weather in it. Straightforward householder applications are meant to be decided within a set window once validated, but committees, consultations, amendments and busy caseloads all stretch real life beyond the tidy version. The wider framework of town and country planning law gives councils duties and applicants rights, including the right to appeal against long delay, yet the practical skill is sequencing your own commitments so a slow decision inconveniences you rather than bankrupting the project.
That means no builder booked on a promise, no kitchen ordered against a hoped for date, and no tenancy ended or house sale exchanged on the assumption of approval. Keep the existing arrangements running until the decision notice is in your hand and any conditions are understood. Builders with full diaries are used to this dance and respect clients who plan it honestly; the ones who pressure you to start early are transferring their scheduling problem onto your legal risk.
Read the decision notice itself slowly when it arrives. Approvals usually carry conditions, and conditions have teeth: materials to match, obscure glazing on a side window, drainage details approved before work above ground, or a deadline by which the permission must be started before it lapses. Diarise the conditions alongside the build, because discharging them is a small paper exercise during the project and an awkward excavation of records if left until you come to sell.
Handle Neighbours and Conditions Calmly
Neighbours hold no veto over your extension, and a refusal cannot rest on objection alone, but relationships outlast applications. Tell the households on both sides what you are planning before the council’s letter lands on their mat, show them the drawings if they ask, and listen for the concern underneath the objection. Loss of light to a kitchen window and builders blocking a shared drive are fixable worries; a neighbour who feels ambushed writes longer letters and complains to councillors, which helps nobody’s timeline.
If the application is refused, read the reasons as a design brief. Refusals must rest on policy, and the decision notice spells out which policies the scheme failed and why. Many projects return amended, addressing the stated harm directly, and succeed at the second attempt; others go to appeal, where an inspector reviews the same policies afresh. Either route works better with the officer’s reasoning answered point by point than with the same drawings sent back in a spirit of hope.
Remember throughout that planning permission and building regulations are separate approvals answering different questions. Planning asks whether the extension should exist in that place and form; building control asks whether it is structurally sound, insulated, ventilated and safely drained. A project can hold one approval and still fail the other, so apply for building control in parallel, keep inspection stages booked as the work reaches them, and file the completion certificate with the planning papers. Buyers and solicitors ask for both sets of documents, and a gap in either slows a future sale.
Once building starts, keep the paper and the site in step. Party wall matters with attached neighbours are a separate legal track from planning and need their own notices where the work touches a shared wall or digs near a neighbour’s foundations. Keep the approved drawings on site, build what was approved, and if a change becomes necessary mid build, ask before making it rather than after. The projects remembered fondly are rarely the grandest; they are the ones whose paperwork never had to be apologised for.