
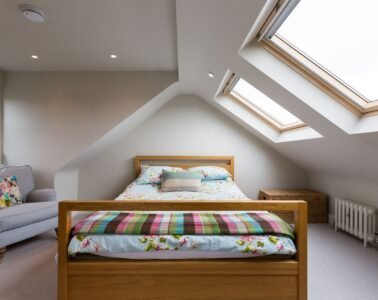
In London, where moving house costs a fortune in stamp duty alone, the loft conversion is the capital’s favourite way to gain space. But when people ask how much does a loft conversion cost in london, the numbers they hear vary wildly — £30,000 to £90,000 — because ‘loft conversion’ covers everything from a simple Velux room to a full mansard rebuild.
I’ve been through one in Zone 3 and watched neighbours do three more, so I know where the money goes and where budgets explode. Here’s the honest London pricing for 2026, the three main types, and how to keep the project under control.
How much does a loft conversion cost in London? Prices by type
A Velux (rooflight) conversion — no change to the roof shape, just windows, insulation, stairs and finishes — is the cheapest option at £35,000–£55,000 in London. It suits houses with decent existing head height (2.2m+ at the ridge) and adds a lovely bedroom or office, though the sloping ceilings limit furniture placement. A rear dormer, which extends the roof out at the back to create full head height across most of the room, is London’s most popular choice at £55,000–£75,000 — it typically creates a proper double bedroom plus en-suite.
At the top end, L-shaped dormers (rear dormer plus a side extension over the rear outrigger, classic on Victorian terraces) run £65,000–£85,000, and mansard conversions — which rebuild the roof slope, common in conservation areas — start around £70,000 and climb fast. These London prices run 20–30% above the national average thanks to labour costs, access difficulties (scaffolding on a terraced street isn’t cheap) and parking/logistics charges. Always get at least three quotes from loft specialists, not general builders — the detailing (steelwork, fire regs, party wall) is specialist work.
- Velux conversion: £35k–£55k — cheapest, needs 2.2m+ ridge height
- Rear dormer: £55k–£75k — London’s most popular, bedroom + en-suite
- L-shaped dormer: £65k–£85k — maximum space on Victorian terraces
- Mansard: £70k+ — for conservation areas, most complex
- Add 10–15% contingency on top of every quote
Planning permission, building regs and party walls
Most loft conversions fall under permitted development rights — up to 40 cubic metres of additional roof space for terraced houses, 50 for detached — meaning no planning permission needed. But London has more exceptions than anywhere: conservation areas, listed buildings, flats and maisonettes (which have no PD rights at all), and Article 4 directions that remove PD rights street by street. Check with your borough’s planning portal before assuming anything; a £206 lawful development certificate is cheap insurance that your conversion is legal.
Building regulations, unlike planning, always apply — and they’re the strict part. Your conversion needs proper floor strengthening, 30-minute fire protection, mains-wired smoke alarms, compliant stairs (which eat surprising amounts of landing space downstairs), and insulation meeting current U-values. Then there’s the Party Wall Act: for a terraced or semi-detached house, you must serve notice on neighbours 1–2 months before work affecting the shared wall, and if they dissent, a party wall surveyor process costing £1,000–£2,000 per neighbour kicks in. Budget for it and start early — it’s the most common cause of delays.
Timelines and avoiding budget blowouts
A straightforward dormer conversion takes 8–12 weeks on site; Velux conversions 6–8 weeks; complex L-shapes and mansards 12–16 weeks. Add 2–3 months before that for design, structural calculations, party wall notices and building control approval. The classic budget blowouts are all predictable: discovering the existing roof timbers are inadequate (common in Victorian houses), ‘while we’re at it’ scope creep on bathrooms and finishes, and under-specified quotes that exclude electrics, plastering or the stairs.
Protect yourself with a fixed-price contract from a loft specialist with recent local references you can visit — actually go and see their finished work, and ask those clients about overruns. Stage payments against completed milestones, never large upfront deposits. And think about the little things early: where the new stairs land (it often means reconfiguring a bedroom below), whether your boiler can handle an extra bathroom, and how you’ll get furniture up a narrow new staircase. A loft conversion done well adds £50,000–£100,000+ to a London property; done badly, it’s the most expensive lesson you’ll ever buy.
Designing the loft space: light, storage and stairs
The difference between a loft conversion and a great loft conversion is design, not size. Light first: Velux windows are good, but a dormer’s full-height windows transform the space — and consider a Juliet balcony on the rear dormer (no planning issues, huge sense of openness). Sun tunnels (£400–600) bring daylight into windowless bathrooms and landings. Plan the electrics generously: lofts need more sockets than you think (phone chargers, lamps, home office), and LED downlights on dimmers make the sloping ceilings cosy rather than cave-like.
Storage is the loft’s superpower: the eaves create awkward low spaces that are perfect for built-in cupboards and drawers — design them in from the start (retrofitting under-eaves storage costs double). A walk-in wardrobe wall along one eave, deep drawers under the lowest slopes, and a proper airing cupboard if the hot water cylinder lives up there. The stairs deserve thought too: they eat landing space below, so consider alternating-tread or space-saver stairs only if building control allows (they’re restrictive) — usually a standard compliant stair with storage drawers built underneath is the smarter play. And soundproof the loft floor properly during construction; footsteps overhead are the number one loft-conversion regret.
- Dormer windows + sun tunnels for maximum daylight
- Generous sockets and dimmable LEDs — lofts need more than you think
- Built-in eaves storage designed in from day one
- Stairs with storage drawers underneath
- Soundproof the new floor during construction — not after
Is a London loft conversion worth it?
At £55k–£75k for a dormer adding a bedroom and bathroom, the maths works in most of London — the added value typically exceeds the cost, and you avoid stamp duty, estate agent fees and the misery of moving. Just use a specialist, fix the price, serve party wall notices early, and keep 15% in reserve.
If you’re converting a box room instead, turn a box room into a guest bedroom has clever ideas, and know if a wall is load bearing before knocking it down explains how to check if a wall is load-bearing before any structural work. For independent cost benchmarks, Which? home improvement guides is worth consulting.
Think of the loft as a new-build room, not a converted attic: design the light, storage and services as if the roof shape didn’t exist, then let the characterful slopes be the bonus. The conversions people love are the ones that feel like they were always meant to be rooms — and that feeling is designed in, not accidental.