
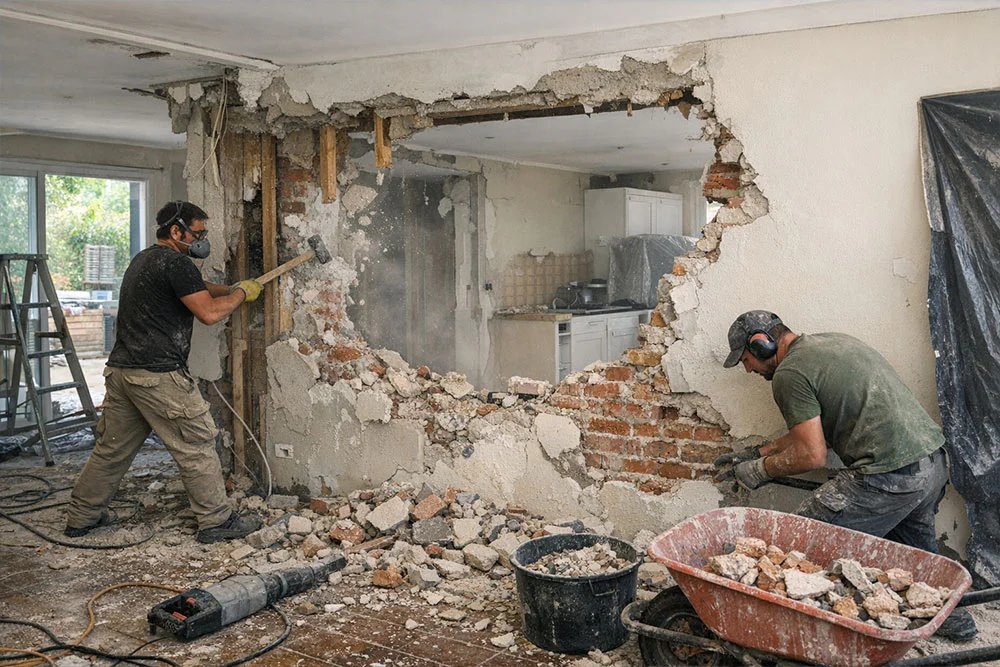
Knocking down a wall is the most transformative — and most dangerous — DIY project in home improvement. Get it wrong and you’re not just redecorating; you’re compromising the structure holding up your house. When people ask how do I know if a wall is load bearing before knocking it down, I give them the checks that indicate the answer, and one absolute rule.
I’ve opened up two houses and paid structural engineers three times. Here’s what I learned: the indicators, the limitations of DIY assessment, and why the engineer’s £400 fee is the cheapest insurance you’ll ever buy.
How do I know if a wall is load bearing before knocking it down? The indicators
Start with the joist direction rule — the single most useful indicator. In most houses, floor joists run front-to-back; a wall running perpendicular to the joists (side-to-side, crossing them) is likely supporting them, while a wall running parallel is often just a partition. Check in the loft or by lifting a floorboard: if the joists rest on the wall or are supported by it, it’s load-bearing. External walls are almost always load-bearing. Walls that continue through multiple floors, or sit above other walls, are carrying load — load paths run down through the building.
Other clues: solid masonry walls (brick or block, 100mm+) are more likely structural than stud partitions (hollow-sounding, ~100mm with plasterboard); walls near the centre of the house often support the span; and in Victorian terraces, the spine wall running front-to-back down the middle commonly carries the first-floor joists. But — and this is critical — these are indicators, not proof. I’ve seen stud walls carrying unexpected loads and masonry walls carrying nothing. Indicators guide your questions; they don’t give you permission.
- Joist direction: perpendicular walls often bear loads; parallel often don’t
- External walls: almost always load-bearing
- Masonry walls more likely structural than stud partitions
- Walls continuing through floors = carrying load
- Indicators guide questions — they are NOT permission to demolish
The absolute rule: get a structural engineer
Here is the rule, no exceptions: before removing any wall you’re unsure about — which means any wall — get a structural engineer to confirm. A site visit and calculations cost £350–£600, and it buys you three things: certainty about what’s structural, the specification for the replacement support (steel beam size, padstones, bearings), and the paperwork building control and future buyers require. Removing a load-bearing wall without calculations is illegal under Building Regulations, invalidates your buildings insurance, and can cause progressive collapse. The £500 engineer is not optional.
What the engineer specifies: typically a rolled steel joist (RSJ) or flitch beam sized for the span and load, supported on padstones spreading the load onto the remaining walls, with temporary propping (Acrow props and strongboys) during the work. Party walls add the Party Wall Act — notify neighbours 1–2 months ahead if the work affects a shared wall. And check for services in the wall first: electrics, plumbing, gas and soil pipes all get rerouted, which your builder prices separately from the structural work.
Costs, building control and the process
Budget honestly: engineer £350–600, building control application £300–600, steel beam supply and installation £1,500–3,500 depending on span, plus making-good (plastering, decorating, flooring) £1,000–2,500. A straightforward internal wall removal typically totals £3,000–6,000 all-in; complex cases with long spans or chimney breasts run higher. Get the structural work done by a builder experienced in steelwork — this is not a first-DIY-project — and never let anyone ‘just take it down and see’.
Building control must be notified before work starts (a Building Notice is usually sufficient for internal alterations), and the inspector will want to see the steel in place before it’s boarded over — don’t let the builder cover it prematurely. Keep every document: engineer’s calculations, building control completion certificate, party wall awards. When you sell, the buyer’s solicitor will ask for them, and missing paperwork can delay or derail a sale. Done properly, opening up a wall transforms a house; done properly is the only way to do it.
Steel beams, alternatives and what they cost
The standard solution is a rolled steel joist (RSJ) — more properly a universal beam — sized by the engineer for the span and the loads above. A typical 3–4m opening needs a 152mm or 203mm deep beam; longer spans or heavy loads above (masonry walls, not just floors) need bigger. The beam sits on padstones (concrete or engineering-brick pads spreading the load) with minimum 100–150mm bearing each end. Installation day involves Acrow props supporting everything above, the old wall coming down in sections, the beam lifted in (they’re enormously heavy — this is a team lift or a crane through the window), then propping for 24–48 hours while the mortar cures.
Alternatives exist for specific cases: flitch beams (steel plate sandwiched between timbers — slimmer, useful where headroom is tight), and engineered timber (LVL/glulam — lighter to handle, good for smaller spans, but bulkier than steel). The engineer specifies; the builder installs; building control inspects before it’s covered. Cost-wise, the steel itself is often the smallest line — £300–600 for the beam — with labour, propping, padstones and making-good making up the rest. Never accept ‘we’ll use a timber lintel, it’ll be fine’ for a structural opening — that’s the cowboy tell.
- Universal beam (RSJ) sized by the engineer — the standard solution
- Padstones spread the load; 100–150mm bearing minimum each end
- Acrow props during work; building control inspects before covering
- Flitch beams for tight headroom; engineered timber for smaller spans
- Steel is cheap; labour and making-good are the real costs
The wall question, answered safely
Learn the indicators, but treat every wall as guilty until a structural engineer proves it innocent. £500 for certainty, calculations and legal paperwork is the best value in the entire project — and the only way to knock a wall down without knocking your house down.
If you’re opening up for a bigger project, a loft conversion cost in london covers loft conversion structural work and check before buying a fixer upper in the uk is the fixer-upper checklist. For finding structural engineers, Which? home improvement guides has a vetted directory.
The structural-work mantra: engineer specifies, builder installs, building control verifies, paperwork filed. Every step documented, every regulation followed, no shortcuts. It’s the most expensive way to remove a wall and the only acceptable one — because the wall was holding up your house, and the beam is holding it up now.